
Revit Architecture Training in India
- Real-Time Experts Sessions
- LIVE Project
- Certification
- Affordable Fees
- Flexibility
- Placement Support
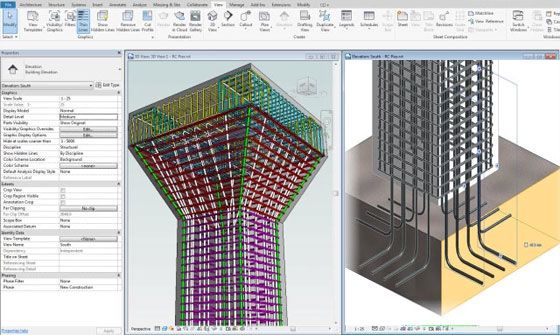
Autodesk Revit Architecture is a leading Building Information Modeling (BIM) software used by architects, civil engineers, and construction professionals for designing, planning, and documenting residential, commercial, and industrial buildings. It enables users to create intelligent 3D building models while automatically generating floor plans, elevations, sections, schedules, and construction documents with high accuracy.
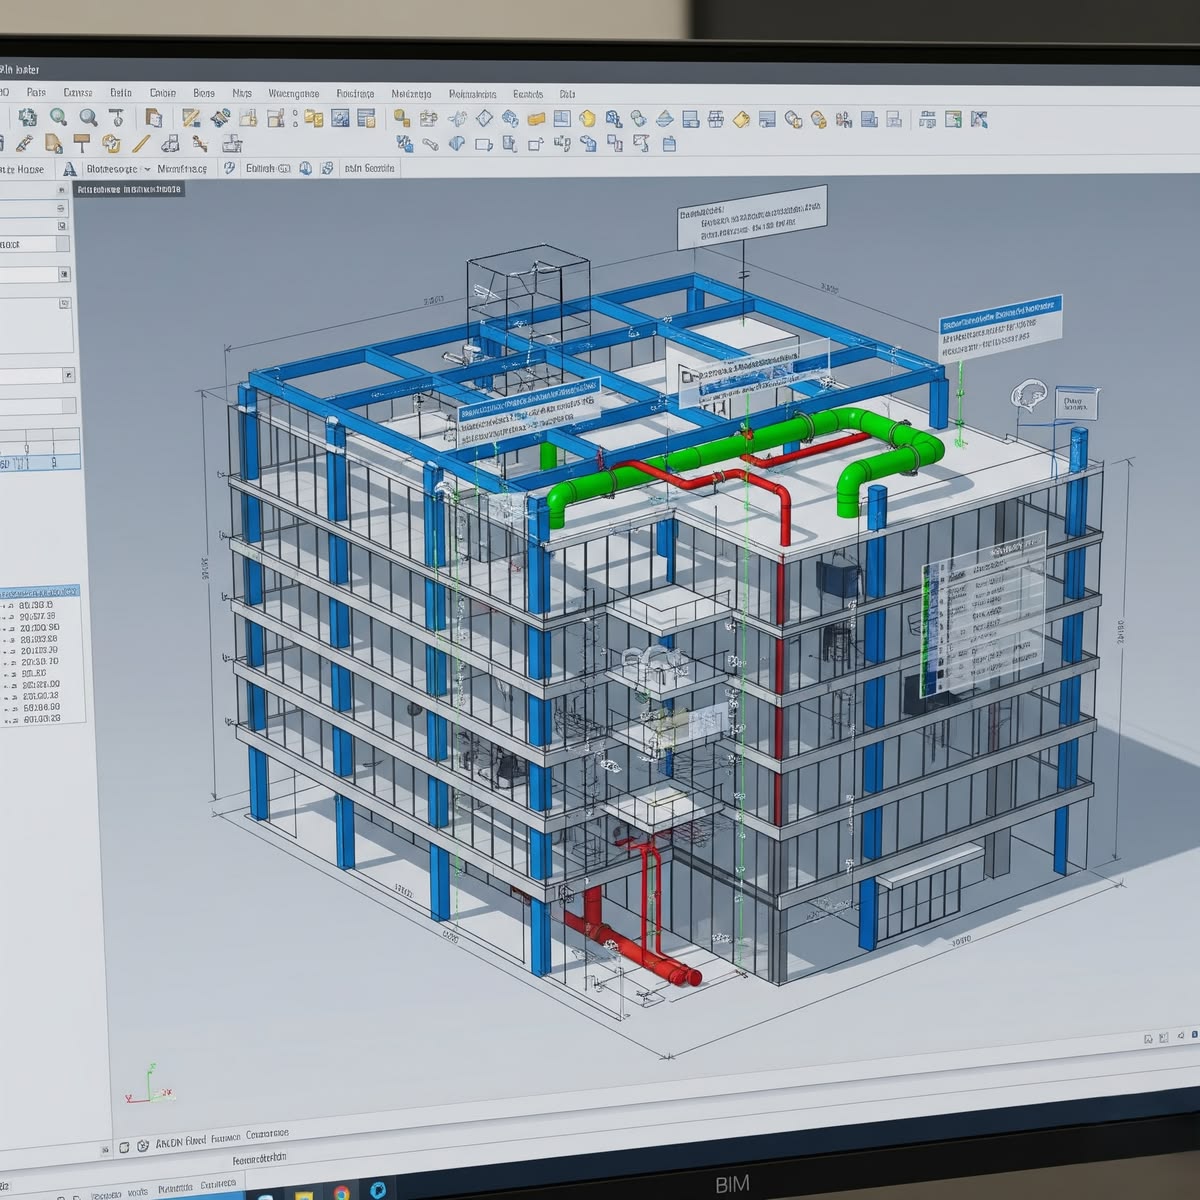
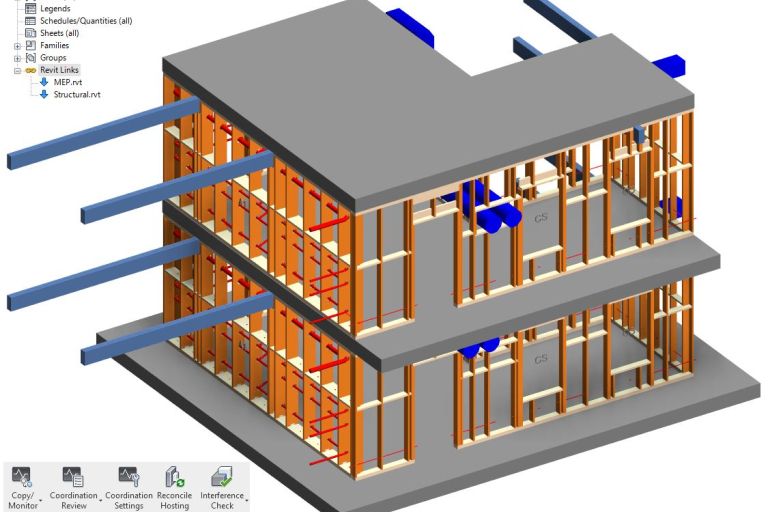
Revit Architecture improves collaboration between architects, structural engineers, and MEP professionals by allowing all project stakeholders to work on a single BIM model. Its powerful modeling, visualization, and documentation tools help reduce design errors, improve productivity, and streamline the entire building design process.
If you are looking for the best Revit Architecture Training in India, Design Wala offers practical training with live projects, expert trainers, certification, and placement assistance. Our course covers architectural modeling, BIM workflows, family creation, rendering, construction documentation, and project coordination to help students become industry-ready professionals.
Applications
Revit Architecture is widely used in residential, commercial, institutional, healthcare, hospitality, and infrastructure projects for architectural design, 3D modeling, BIM coordination, construction documentation, and visualization. Learning Revit Architecture opens career opportunities as an Architectural BIM Modeler, Revit Architect, BIM Coordinator, Architectural Designer, and BIM Engineer.
Civil
Course Highlights:
Revit Architecture Foundation
- Introduction to Revit Architecture
- Project Setup & Levels
- Creating Walls & Partitions
- Doors, Windows & Openings
- Floor & Roof Modeling
- Staircase & Railing Design
- Ceiling & Ceiling Components
- Families & Components
- Views, Dimensions & Annotation
- Basic Sheets & Documentation
Revit Architecture Advance
- Advanced Building Modeling
- Curtain Walls & Glazing Systems
- Site & Topography Modeling
- Schedules & Quantity Takeoff
- Worksharing & BIM Collaboration
- Rendering & Walkthrough Creation
- Project Phasing & Design Options
- Construction Documentation
- BIM Project Management
- Industry Project & Case Studies
Course Duration: 45 Days
Revit Architecture Design Projects by Students
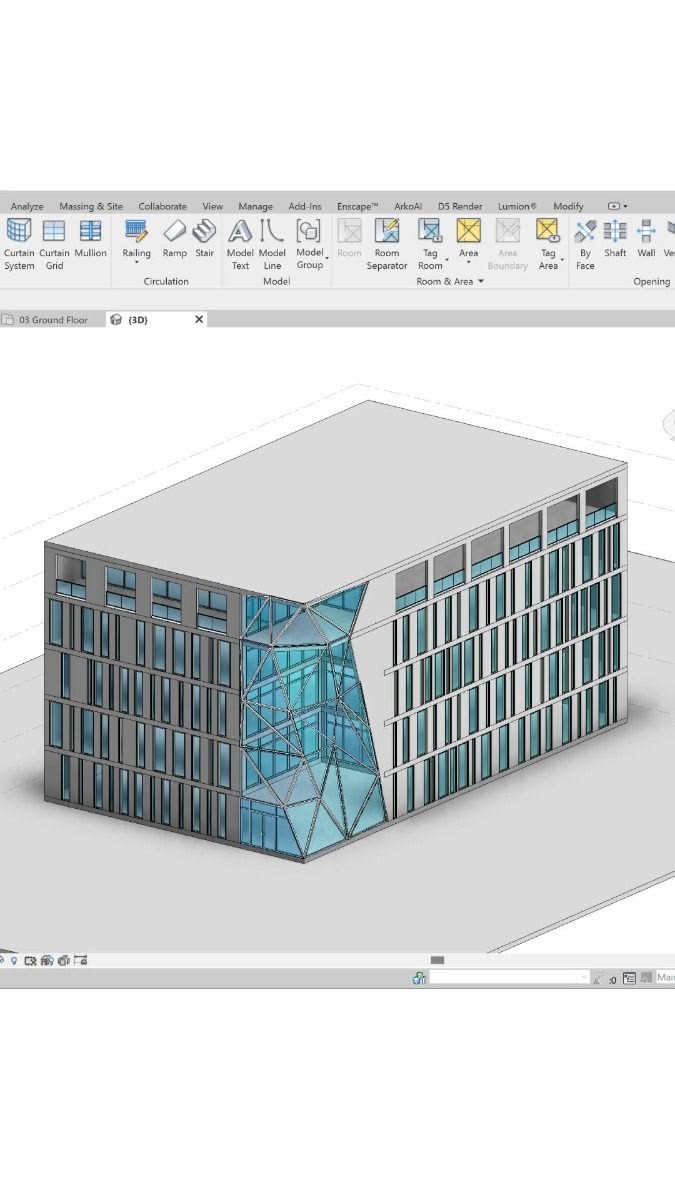
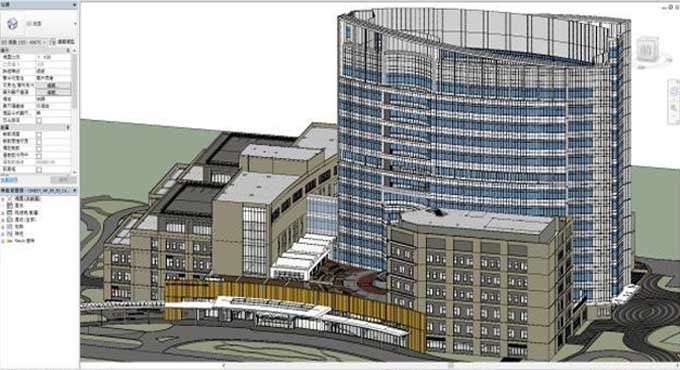
Our students create intelligent 3D architectural models, floor plans, elevations, and construction documentation using Revit Architecture, developing practical BIM and architectural design skills.
Student testimonials
Why Choose Tech Cluster?
At Tech Cluster, learning goes beyond classrooms. Our programs are designed to match current industry requirements and prepare students for real job roles.
What Makes Us Different
- Years of experience in design education
- Strong industry connections
- Professional portfolio development
- Practical + career‑focused training model
- Portfolio Creation
- National & International Workshops
- Expert Training on AI Tools
- Proven success stories
- Certification after course completion
- Industry‑experienced trainers
- 100% practical & project‑based learning
- Portfolio & resume building support
- Flexible batch timings
- Placement & internship assistance
- Advance Sessions on Personality Development, Communication Skills, Mockdrill Placement
- Expert Training on AI Tools
- Professional portfolio development
Frequently Asked Question(FAQs)
Yes, this is a professional certification course. You will receive a recognized certificate after completion.
The course duration is 3 to 6 months, depending on the level (basic to advanced).
Yes, Tech Cluster provides free demo classes so you can understand the teaching style, course structure, and interact with trainers before enrolling.
Tech Cluster provides 100% placement assistance, including resume building, portfolio creation, interview preparation, and job referrals.
However, placement depends on your skills, performance, and interview results.
Yes, the training includes live projects and real-world case studies, helping you gain practical experience and build a strong portfolio.
Yes, Tech Cluster conducts national and international workshops, allowing students to learn from industry experts and stay updated with the latest trends.
Start Your Career in 3D Design & Visualization Today
Build practical AutoCAD skills with industry-focused training and placement support.
Book Your Free Demo Class Today
Limited Seats Available